

For more information regarding the value of a property, please contact us for a free consultation.
Key Details
Sold Price -
Property Type Single Family Home
Sub Type Single Family Residence
Listing Status Sold
Purchase Type For Sale
Square Footage 2,316 sqft
Subdivision Village At Canyonvie
MLS Listing ID 1750835
Sold Date -
Style Stories: 2
Bedrooms 5
Full Baths 3
Half Baths 1
Construction Status Blt./Standing
HOA Fees $130/mo
HOA Y/N Yes
Abv Grd Liv Area 1,588
Year Built 2007
Annual Tax Amount $2,226
Lot Size 5,227 Sqft
Acres 0.12
Lot Dimensions 0.0x0.0x0.0
Property Sub-Type Single Family Residence
Property Description
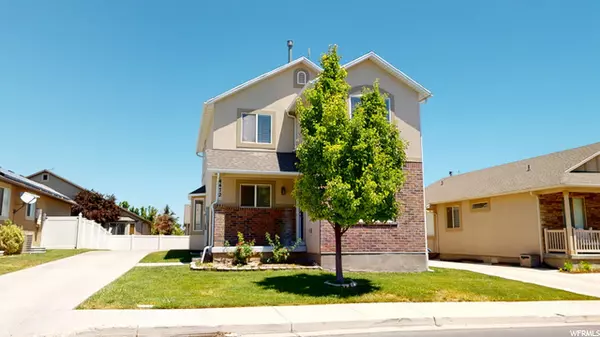
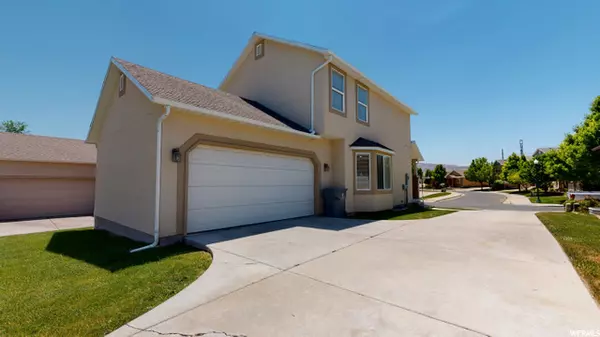
Welcome to your new home in a gated community! Home features a newly finished basement with lots of extra space and a new reverse osmosis system. This home has everything you could need with 5 bedrooms and 3.5 baths, wow! You will find 3 bedrooms on the upper floor with two in the basement and a main floor with a good sized kitchen with separate dining and upgraded light feature, granite counters, newer appliances, and two living spaces. Large master bedroom has a large walk-in closet. True laundry room is upstairs with a shelf for storage. Home even has a nest thermostat for keeping your home comfortable year round! Community has 3 parks within walking distance. The district shopping center & restaurants just minutes away. A very safe and friendly community. Just off of Bangerter highway making your commute even quicker. Seller is also offering a $500 SILVERBACK KING KONG home warranty with purchase! Square footage figures are provided as a courtesy estimate only. Buyer is advised to obtain an independent measurement.
Location
State UT
County Salt Lake
Area Wj; Sj; Rvrton; Herriman; Bingh
Zoning Single-Family
Rooms
Basement Full
Interior
Interior Features Bath: Primary, Bath: Sep. Tub/Shower, Closet: Walk-In, Disposal, Range/Oven: Free Stdng., Granite Countertops
Heating Gas: Central
Cooling Central Air
Flooring Carpet, Tile, Vinyl
Fireplace false
Window Features Blinds
Appliance Ceiling Fan, Microwave, Range Hood, Refrigerator, Satellite Dish, Water Softener Owned
Exterior
Exterior Feature Bay Box Windows, Double Pane Windows, Porch: Open
Garage Spaces 2.0
Carport Spaces 2
Utilities Available Natural Gas Connected, Electricity Connected, Sewer Connected, Sewer: Public, Water Connected
Amenities Available Gated, Maintenance, Pets Permitted, Playground, Snow Removal, Trash, Water
View Y/N No
Roof Type Asphalt
Present Use Single Family
Topography Fenced: Part, Road: Paved, Sprinkler: Auto-Full, Terrain, Flat
Porch Porch: Open
Total Parking Spaces 7
Private Pool false
Building
Lot Description Fenced: Part, Road: Paved, Sprinkler: Auto-Full
Story 3
Sewer Sewer: Connected, Sewer: Public
Water Culinary
Architectural Style Stories: 2
Finished Basement 100
Structure Type Asphalt,Brick,Stucco
New Construction No
Construction Status Blt./Standing
Schools
Elementary Schools Midas Creek
Middle Schools South Hills
High Schools Riverton
School District Jordan
Others
HOA Name Property Owners Assoc
HOA Fee Include Maintenance Grounds,Trash,Water
Senior Community No
Tax ID 27-30-378-060
Acceptable Financing Cash, Conventional, FHA
Horse Property No
Listing Terms Cash, Conventional, FHA
Financing Conventional
Read Less Info
Want to know what your home might be worth? Contact us for a FREE valuation!

Our team is ready to help you sell your home for the highest possible price ASAP
Bought with RANLife Real Estate Inc
NEARBY SCHOOLS & BUSINESSES